Save
Ask
Tour
Hide
Share
$1,250,000
New Listing

2096 Lower Saint Dennis Road
Saint Paul, MN55116

Single Family Residence|Coming Soon
4
Beds
3
Total Baths
1
Full Bath
2
Partial Baths
3,840
SqFt
$326
/SqFt
1951
Built
Subdivision:
Lanes Edgcumbe Hills
County:
Ramsey
Listing courtesy of RE/MAX Results
Call Now: 612.729.7130
Is this the listing for you? We can help make it yours.
612.729.7130
2096 Lower Saint Dennis Road2096 Lower Saint Dennis Road2096 Lower Saint Dennis Road2096 Lower Saint Dennis Road
Save
Ask
Tour
Hide
Share

Mortgage Calculator

Monthly Payment (Est.)

$5,703
Calculator powered by Showcase IDX, a Constellation1 Company. Copyright ©2026 Information is deemed reliable but not guaranteed.

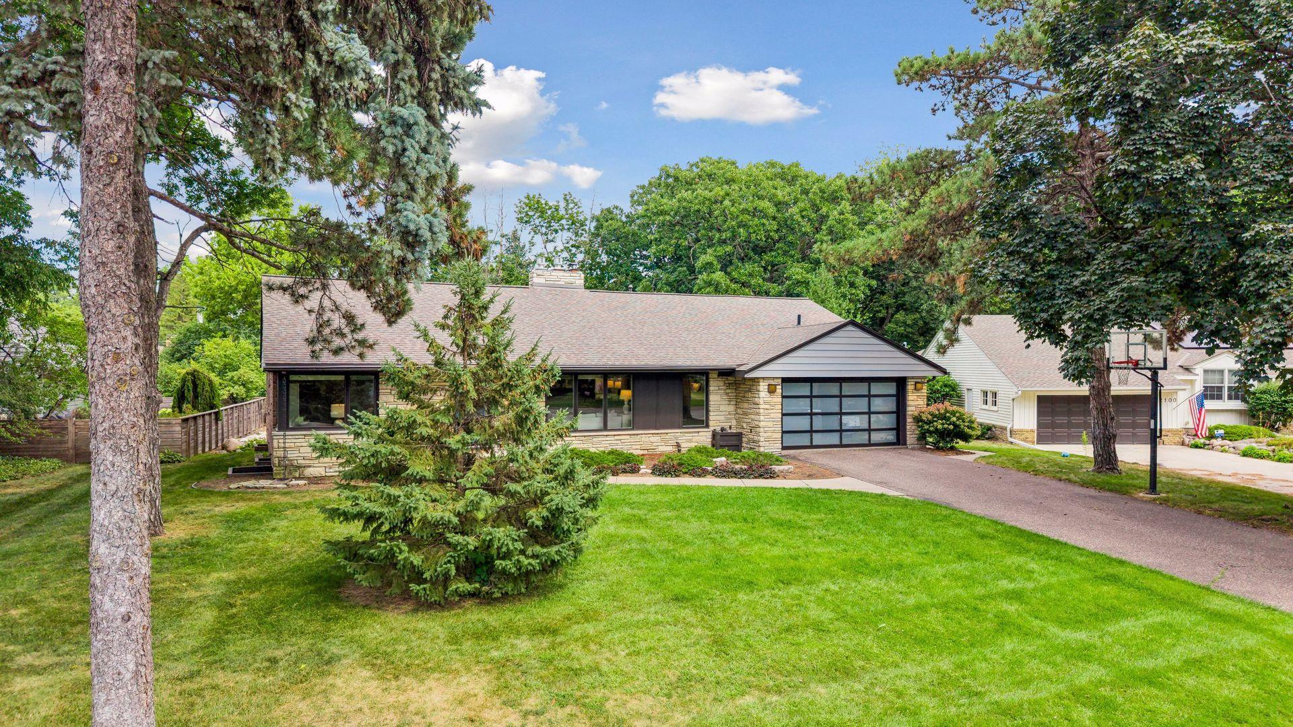
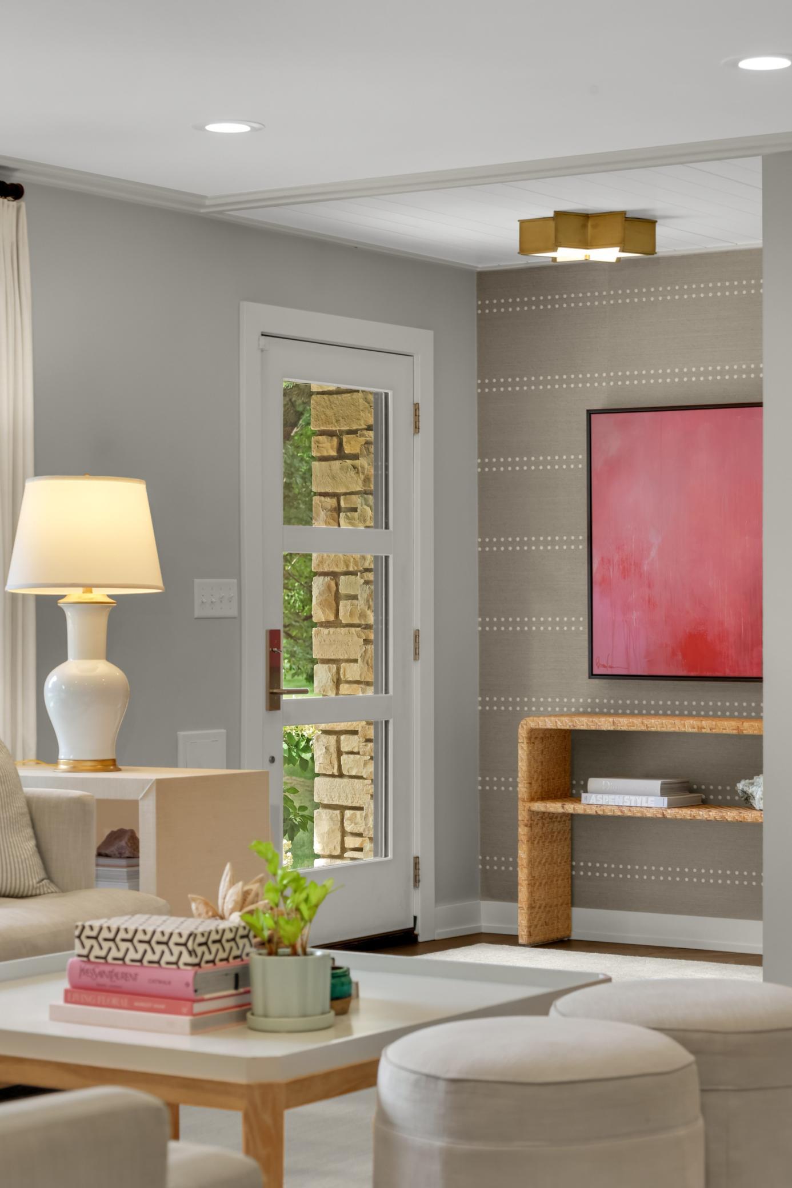
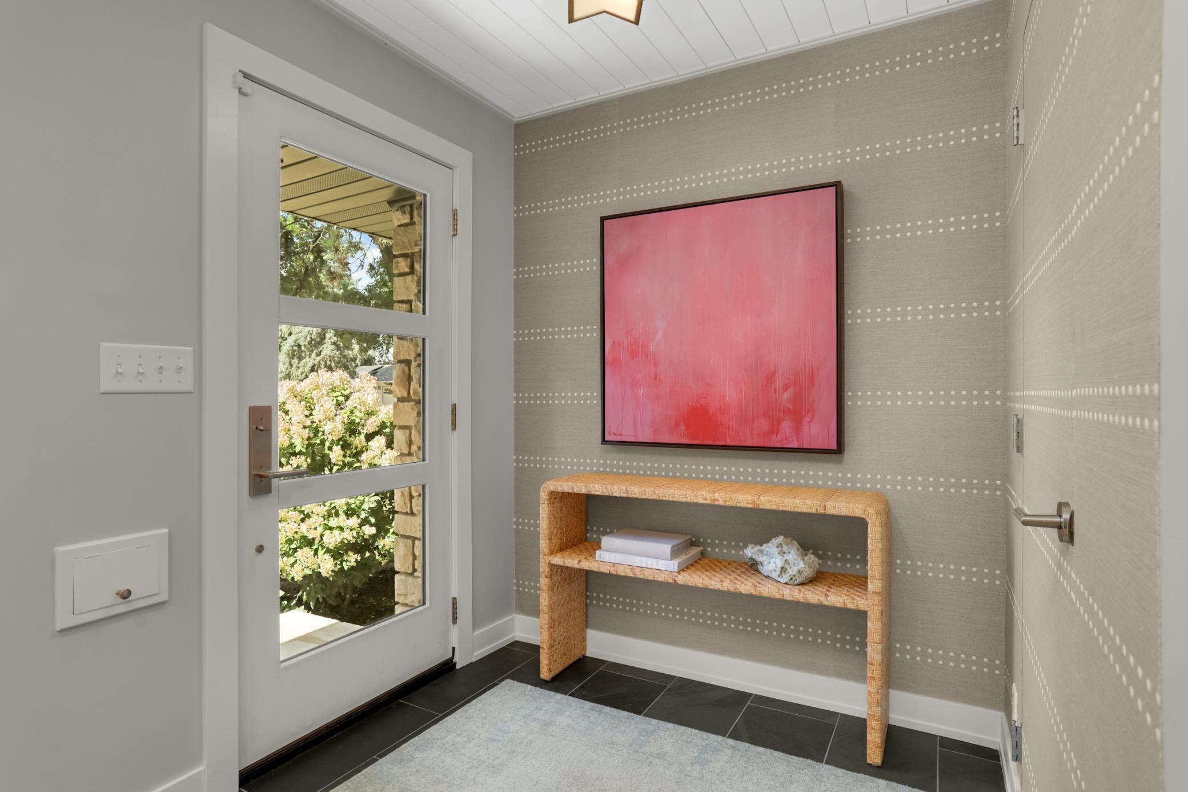
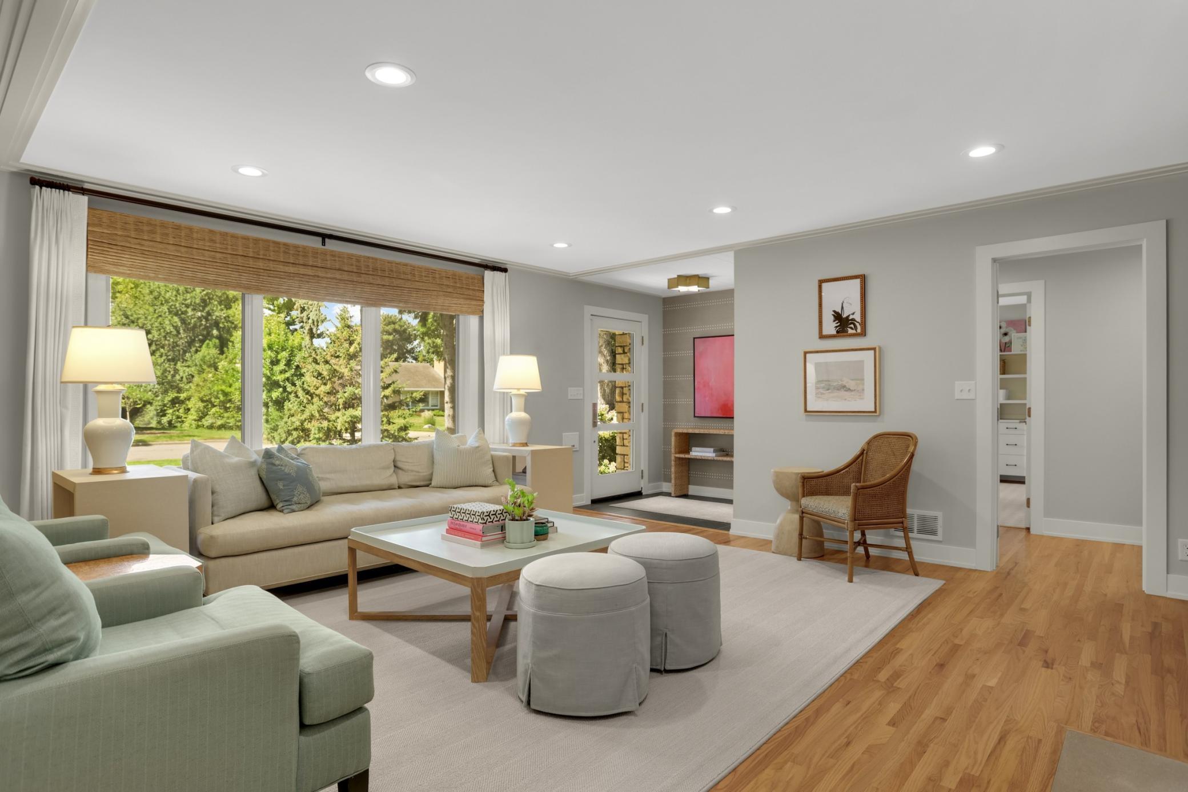
Welcome home to one of the area's most coveted streets and over 1/3 of an acre of mature, beautifully landscaped grounds that set the tone before you even reach the front door. This walkout rambler was entirely remodeled and redesigned in 2018, and the current owners have layered in more improvements since; the result is a home that feels less like it's been updated and more like it's been perfected. Cohesive style flows through every corner of this home, and it's clear that quality of product and impeccable craftsmanship mattered every step of the way. The main floor looks like it belongs in a magazine, yet it feels warm and welcoming - the kitchen, dining room, and living spaces flow into one another and open out to the backyard with ease, each space shining with natural sunlight and warmed by the glow of a gas fireplace. Step into the primary suite, where a spa-inspired ensuite bathroom creates a private escape at the end of the day. Down the hall, a second main-floor bedroom sits just steps from another full bathroom. Downstairs feels nothing like a typical lower level. Between the walkout design, another gas fireplace, and finishes that match the rest of the home, it feels like an extension of everything above it - two additional bedrooms, a 3/4 bathroom, a wet bar, and a generous rec room that all step out to the backyard with the same ease. Outside, nearly $150,000 in landscaping and hardscaping has turned the backyard into an outdoor living space all its own, wrapped in a privacy fence, mature trees, and an 8x10 shed for extra storage. It's a yard that matches the home itself - cared for completely, down to the last detail.

Save
Ask
Tour
Hide
Share
Listing Snapshot
Price 
$1,250,000
Days On Site 
0 Days
Bedrooms 
4
Inside Area (SqFt) 
3,840 sqft
Total Baths 
3
Full Baths 
1
Partial Baths 
2
Lot Size 
0.391 Acres
Year Built 
1951
MLS® Number 
7135166
Status 
Coming Soon
Property Tax 
$19,379
HOA/Condo/Coop Fees 
N/A
Sq Ft Source 
N/A
Friends & Family
Recent Activity
17 hours agoListing updated with changes from the MLS®
17 hours agoListing first seen on site
General Features
Acres 
0.391
Attached Garage 
Yes
Foundation 
Block
Garage 
Yes
Garage Spaces 
2
Land Lease 
No
Levels 
One
Number Of Stories 
1
Parking 
Attached
Property Sub Type 
Single Family Residence
Sewer 
Public Sewer
SqFt Above 
2142
SqFt Below 
1698
SqFt Total 
4284
Water Source 
Public
Zoning 
Residential-Single Family
Interior Features
Basement 
Walk-Out AccessBlockFinishedStorage SpaceSump PumpDaylight
Cooling 
Central Air
Electric 
Circuit Breakers
Fireplace 
Yes
Fireplace Features 
Family RoomGasLiving RoomRecreation Room
Fireplaces 
3
Heating 
Natural GasForced Air
Interior 
Eat-in KitchenHis and Hers Closets
Laundry Features 
In BasementLaundry RoomSink
Bedroom 
Dimensions - 16.8x11.11Level - Main
Bedroom 2 
Dimensions - 12x14Level - Main
Bedroom 3 
Dimensions - 12x11Level - Lower
Bedroom 4 
Dimensions - 11x10Level - Lower
Dining Room 
Dimensions - 9.11x13.6Level - Main
Family Room 
Dimensions - 15.8x11.4Level - Main
Kitchen 
Dimensions - 14.10x14.7Level - Main
Laundry 
Dimensions - 22x14Level - Lower
Living Room 
Dimensions - 25x16Level - Main
Mud Room 
Dimensions - 12x15Level - Main
Pantry (Walk-In) 
Dimensions - 5.7x5Level - Main
Recreation Room 
Dimensions - 39x18Level - Lower
Save
Ask
Tour
Hide
Share
Exterior Features
Construction Details 
BlockStoneVinyl Siding
Fencing 
PartialPrivacy
Lot Features 
Near Public Transit
Other Structures 
Shed(s)
Patio And Porch 
Patio
Pool Features 
None
Road Frontage 
City Street
Roof 
Shingle
Community Features
School District 
625 - St. Paul
Township 
Saint Paul
Schools
School District
625 - St. Paul
Elementary School
Unknown
Middle School
Unknown
High School
Unknown
Listing courtesy of RE/MAX Results


Listing information is provided by Participants of the Northstar MLS. IDX information is provided exclusively for personal, non-commercial use, and may not be used for any purpose other than to identify prospective properties consumers may be interested in purchasing. Information is deemed reliable but not guaranteed. Copyright 2026, Northstar MLS.
Last checked: 2026-09-07 10:27 AM UTC

Neighborhood & Commute
Source: Walkscore
Save
Ask
Tour
Hide
Share